

BEDS3
BATHS2 full 1 partial
SQUARE FEET2,260
MLS#26020156
STATUSActive
PROPERTY TYPEResidential - Single Family
SUBDIVISIONSix Oaks
Property Description
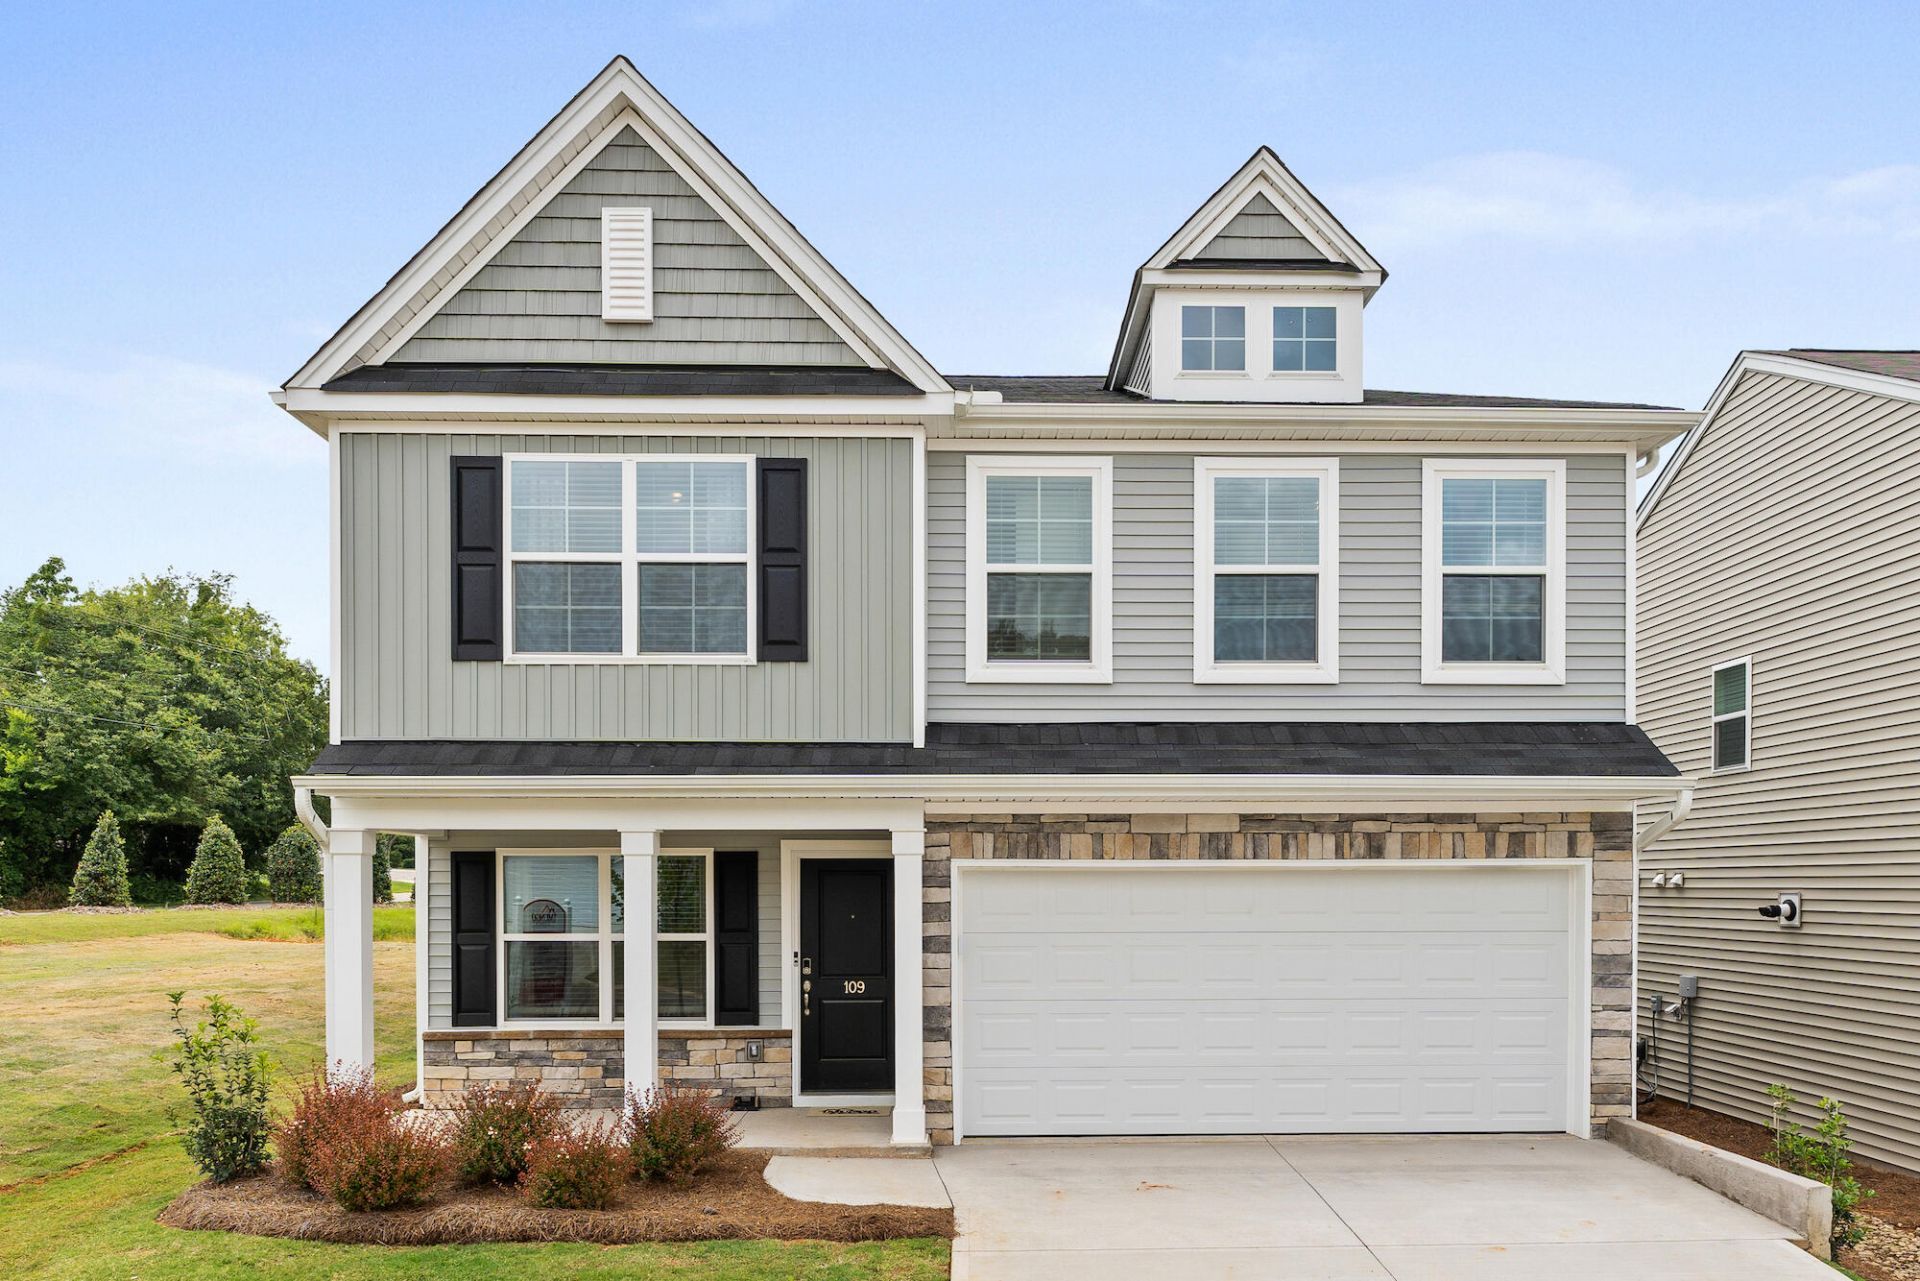
The best value in a true Summerville location! Our best-selling Meriwether floorplan sits on a beautiful pond homesite. This home features a dedicated home office, a large loft space, a covered back porch, and more. All appliances, fridge, washer/dryer, and blinds are all included. Six Oaks is a gorgeous neighborhood surrounded by oak trees with resort style amenities. Located in the highly sought after DD2 school district just 4 miles to Downtown Summerville. Enjoy spending time with family and friends at the pool, cabana, dog park, playground, walking trails, & more!
Property Features
Property Type: Residential - Single Family
Cooling: Central Air
Garage: 2 car attached
Heating: Natural Gas
Home Style: Traditional
Lot Size: 0.14 Acres
Roof Type: Architectural
Stories: 2.0
Year Built: 2026
Amenities
Ceiling - Smooth
Tray Ceiling(s)
High Ceilings
Kitchen Island
Walk-In Closet(s)
Eat-in Kitchen
Family
Entrance Foyer
Loft
Office
Pantry
Feature Descriptions
Building Area Total: 2260
Community Features: Clubhouse, Dog Park, Park, Pool, Trash, Walk/Jog Trails
Days on Site: 2
Exterior: Vinyl Siding
Flooring: Carpet, Luxury Vinyl
GarageY/N: Yes
HeatingY/N: 1
Laundry: Electric Dryer Hookup, Washer Hookup, Laundry Room
Lot Dimensions: 0.14 acre(s)
Lot Features: 0 - .5 Acre
Other Structures: No
Parking Features: 2 Car Garage, Attached
Patio And Porch: Covered, Front Porch
Sewer: Public Sewer
Utilities: Dominion Energy, Summerville CPW
Water: Public
Waterfront Features: Pond Site
Local Schools
High School: Summerville
Middle School: Dubose
Elementary School: Newington
Listed By / Shown By
Listed By
Agency Name: Carolina One Real Estate
Agency Contact: 843-779-8660
Shown By
Agent Name: Ray Arco
Agent Phone: (815) 985-1441
Agency Title: Gambino Realtors

Estimate Your Payment
Estimated Payment
$ 1,977.10 per month $1,857.81 Principal & Interest $0.00 Property Tax (data not provided by mls) $119.29 Homeowner's InsuranceChange Payment Information


Privacy Policy / DMCA Notice / ADA Accessibility


This site is hosted, designed and copyright
© 1994 - 2026 by
Delta Media Group, Inc. -- Patent Pending --
515 O'leary Circle | MLS# 26020156
This single family home located at 515 O'leary Circle, Summerville, SC 29483 is currently listed for sale with an asking price of $409,000. This property was built in 2026 and has 3 bedrooms and 2 full and 1 partial baths with 2260 sq. ft. O'leary Circle is located in the Six Oaks subdivision. Search Six Oaks real estate on rarco.gogambino.com today.